Mecheri · Mettur · Salem District

Home › Services

What we build

Five service lines, all delivered by our own team. We do not subcontract the parts that matter.

Residential Construction

Individual houses, villas and small apartment blocks built end to end - from the foundation to the day you get the keys.

  • Individual houses and duplexes
  • Villas and farm houses
  • Apartment blocks up to G+3
  • Compound walls and car porches

Commercial General Contracting

Shops, offices, godowns and mixed-use buildings delivered on a fixed scope with a written schedule.

  • Retail shops and showrooms
  • Office and clinic fit-outs
  • Godowns and storage buildings
  • Mixed residential-commercial blocks

Architectural & Engineering

Plans, elevations and structural drawings prepared in-house, so design decisions and site work never contradict each other.

  • Floor plans and 3D elevations
  • Structural design and steel detailing
  • Panchayat and municipality drawings
  • Estimation and bill of quantities

Pre-Engineered Steel Buildings

Factory-fabricated steel structures for industrial and storage use. Faster to erect than RCC and easier to extend later.

  • Industrial sheds and workshops
  • Warehouses and godowns
  • Roofing and cladding
  • Mezzanine floors and extensions

Renovation & Interiors

Older buildings brought up to date, plus all the finishing trades handled by our own supervised teams.

  • Full house renovation and extensions
  • Electrical, plumbing and welding
  • Painting, flooring and false ceiling
  • Waterproofing and leak repair

What is included

Everything between the drawing and the keys

A turnkey contract with us covers all of the following. You are not expected to source contractors for the finishing trades yourself.

Structure

  • Excavation and foundation
  • Footings, columns and plinth beam
  • RCC slab and staircase
  • Brick and block masonry
  • Steel fabrication and welding

Services

  • Electrical wiring and fittings
  • Plumbing and sanitary work
  • Overhead and sump tanks
  • Drainage and septic tank
  • Waterproofing and terrace treatment

Finishing

  • Internal and external plastering
  • Tiling and flooring
  • Doors, windows and grill work
  • Putty, primer and painting
  • False ceiling and carpentry

Not sure what you need?

Start with the site visit. It costs nothing.

Plenty of people call us with only a rough idea — a plot, a budget and a vague sense of how many rooms they want. That is a perfectly normal place to start.

We visit the site, look at the ground, the road access and the orientation, and talk through what is realistic for your budget. If what you want is not possible for the money you have, we will say so at that meeting rather than three months into the build.

You get a written stage-wise estimate afterwards. There is no charge and no obligation to proceed.

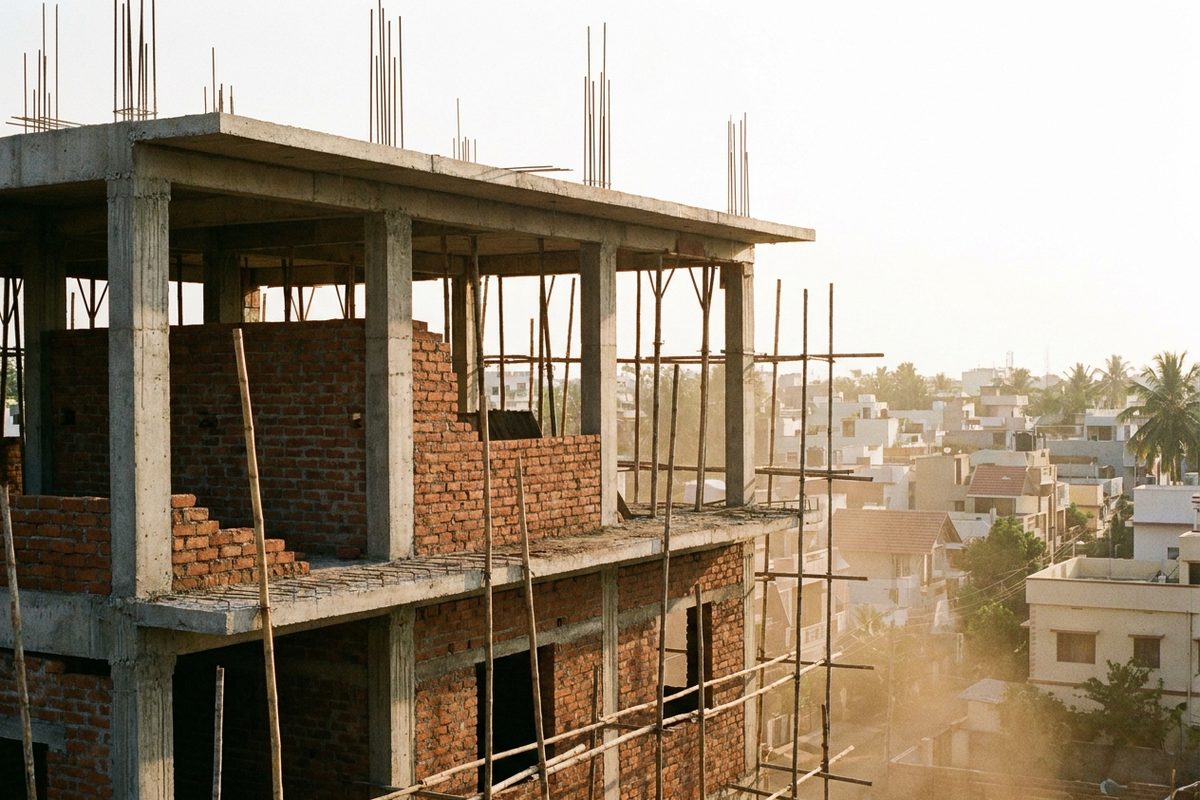
A concrete house frame with brick infill walls under construction

Common questions

Questions we get asked most

Which areas do you take up work in?

Our base is Mecheri, and we regularly work across Mettur taluk and Salem district - including Salem city, Omalur, Kolathur and the surrounding villages. For larger commercial or steel building projects we travel further within Tamil Nadu. If you are unsure whether your site is in range, call us and ask.

What does construction cost per square foot?

It depends far more on specification than on the building itself. A basic finish, a standard finish and a premium finish can differ by 40 percent or more for the same plan. Rather than quote a misleading number here, we visit your site, understand what you actually want, and give you a written estimate broken down by stage. That visit and estimate are free.

Do you prepare the plan and approval drawings?

Yes. Architectural drawings and structural design are done in-house through our own design partners, and we prepare the drawing set required for panchayat or municipality approval. You are not left to coordinate separately between an architect, an engineer and a builder - that coordination is our job.

How long does a house take to build?

For a typical 1,500 to 2,000 sq ft individual house, plan on nine to twelve months from foundation to handover. Steel buildings are much quicker - a mid-sized shed is usually erected in eight to ten weeks. We commit to a stage-wise schedule in writing before starting, and tell you early if something like a monsoon delay is going to push a date.

How do payments work?

Payments are tied to completed stages, not to dates. Typical stages are foundation, plinth, roof slab, brickwork, plastering, finishing and handover. You pay for each stage after it is finished and inspected. There is no large advance, and the full schedule is written into the agreement before any work begins.

Can you renovate an old house instead of rebuilding?

Often, yes - and it is usually far cheaper. We start by checking whether the existing structure is sound enough to build on. If it is, we can rework the layout, redo the wiring and plumbing, add a floor, or refinish the whole interior. If it is not safe to retain, we will tell you that plainly rather than take on work that will cause problems later.

Do you handle electrical, plumbing and painting too?

Yes. Electrical, plumbing, welding, painting, flooring, false ceiling and waterproofing are all handled by our own supervised teams as part of the contract. You deal with one point of contact instead of chasing five different contractors.

Tell us about your project.

A two-minute phone call is usually enough for us to tell you whether we are the right people for the job.

99651 31395

Monday to Saturday, 9:00 AM - 7:00 PM